
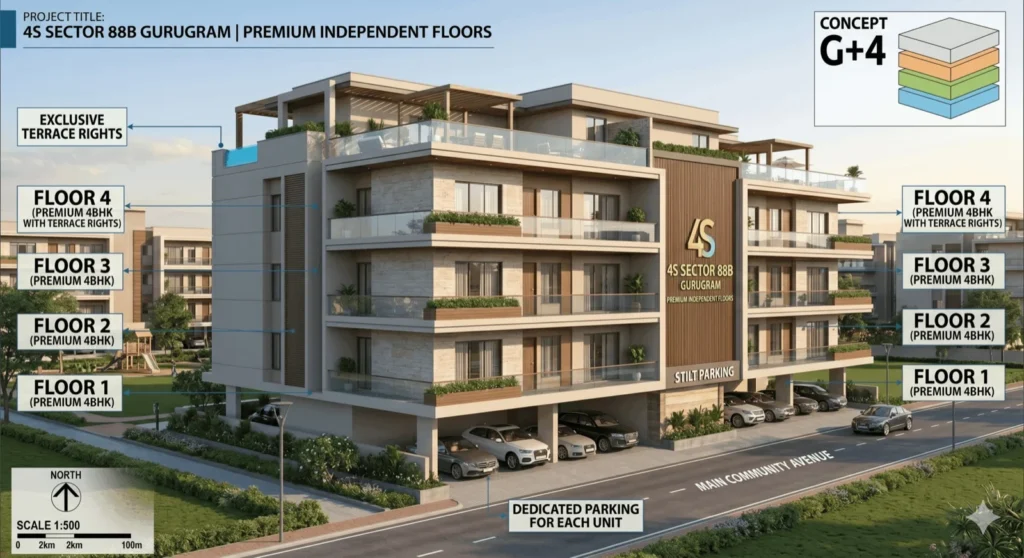
Architectural Freedom: Stilt + 4 Independent Living
At 4S Estate by 4S Developers, space planning is engineered around genuine spatial privacy, daylight access, and family independence. Moving away from typical high-rise layouts that squeeze four to eight apartments onto a single lift corridor, 4S Estate offers an exclusive Stilt + 4 low-rise layout with one home per level. Every square foot of carpet area is designed to serve a functional, active purpose.
Every home is aligned with fundamental Vastu principles, encouraging natural airflow, abundant morning sunlight, and balanced energy flow. Wide front and rear balcony decks, broad room frontages, and high ceilings create bright, airy living spaces suited for quiet family time as well as lively weekend get-togethers.
RESIDENTIAL CONFIGURATION MATRIX
| Level Allocation | Core Spatial Feature | Attached Privilege | Ideal Buyer |
|---|---|---|---|
| Ground / Stilt Level | Dedicated Covered Car Parking Bays (2/Home) | Private Entrance Foyer & Modern Lift | Multi-vehicle households |
| Typical Floor (Floors 1 to 4) | 3 BHK Luxury SuiteLiving-Dining Lounge | Front & Rear Wide Balcony Decks | Nuclear & growing families |
| Private Basement Zone | Air-Conditioned Multi-Utility Personal Room | Private Lockable Entrance & Power | Hybrid workers, gym enthusiasts |
| Rooftop Terrace Privilege | Dedicated Split Terrace Garden Zone | Panoramic Views & Open Sky Lounging | Family parties, terrace gardens |
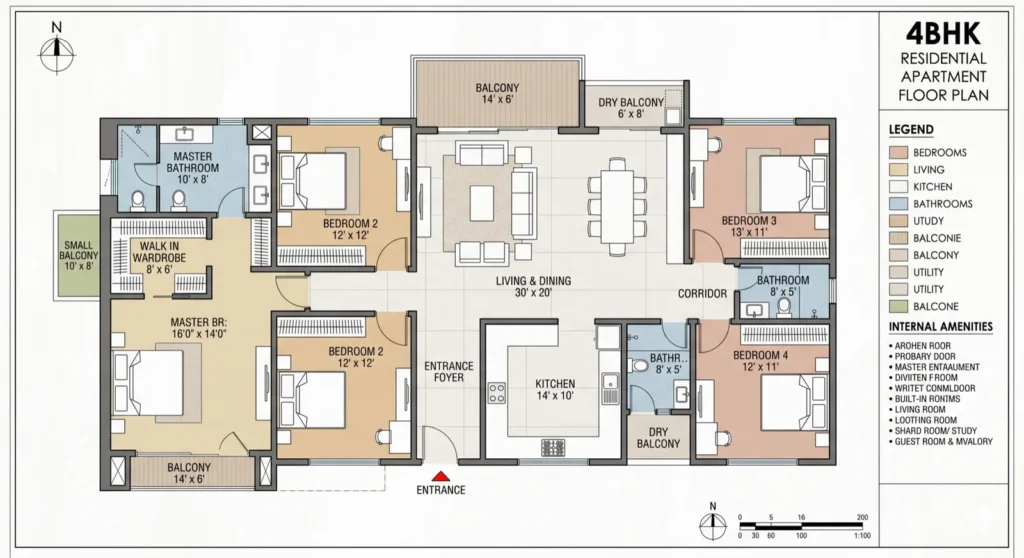
3 BHK Luxury Residences: Open and Functional
The primary residential floors are designed to offer an ideal balance between entertaining areas and quiet private bedrooms:
- The Living-Dining Hub: An expansive open-plan lounge connecting directly to a deep front-facing balcony deck overlooking the landscaped avenue.
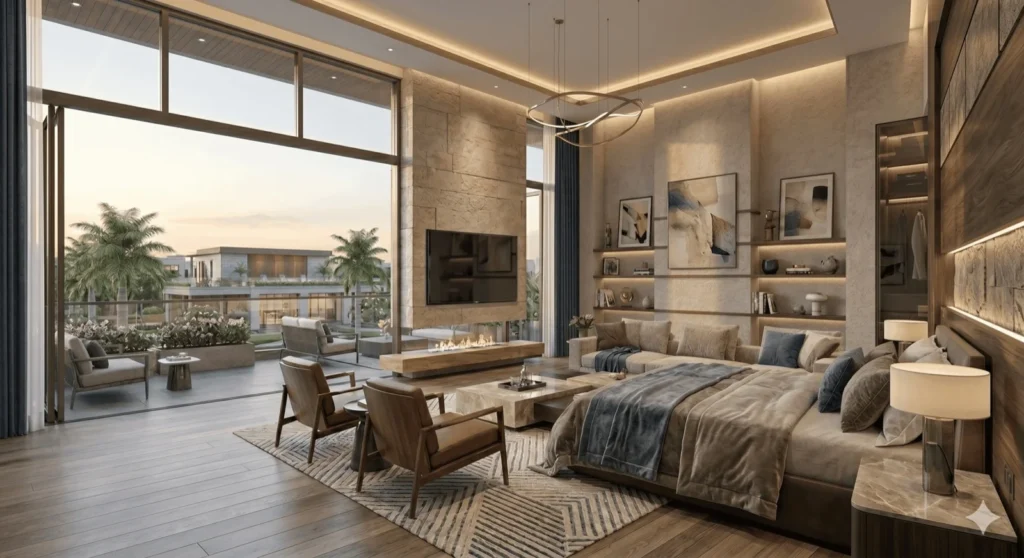
- Primary Master Bedroom: Complete with dedicated wardrobe niches, wooden floor accents, and an attached en-suite bathroom with glass shower partitions.
- Two Generous Secondary Bedrooms: Well-sized rooms for children, parents, or guests, positioned to ensure complete acoustic privacy from main living areas.
- Chef's Gourmet Kitchen: Parallel quartz countertops, dedicated pantry storage, and an attached service utility balcony for laundry and drying setups.
The Multi-Utility Basement Workspace
- Personal Work-from-Home Office: Run your business, host private client calls, and work in total quiet away from household activity.
- Personal Fitness Gym or Yoga Studio: Install workout machines, free weights, and stretching mats for daily training at home.
- Private Entertainment Room: Set up an acoustic-treated home theatre den, gaming lounge, or private library.
INTERNAL SPECIFICATIONS MATRIX
| Area | Core Specification | Fittings / Provisions | Design Feature |
|---|---|---|---|
| Living & Dining Lounge | Large-format Italian marble finish slabs | Double-glazed UPVC / aluminium windows | Concealed cove LED illumination |
| Master Bedrooms | Engineered wooden plank flooring | Built-in custom wardrobe provisions | Wide corner picture windows |
| Modular Kitchen & Utility | Anti-skid vitrified large-format tiles | Quartz counters, hob & chimney fitted | Piped gas line & dual sinks |
| Luxury Bathrooms | Designer stone-clad anti-skid ceramic | Premium CP fittings (Grohe / Kohler equivalent) | Frameless glass shower cabins |